Modernizing Valley Homes for Multi-Generational Living
As families grow, evolve, and adapt to changing economic landscapes, so do their housing needs. Across The Valley, we are seeing a significant and heartwarming shift toward multi-generational living. Whether it is aging parents moving in to be closer to their grandchildren, or adult children returning home while they save for their own properties, sharing a single roof offers incredible benefits for family connection and financial stability.
However, standard suburban floor plans were rarely designed to accommodate the privacy, accessibility, and daily functionality required for three generations to live comfortably together. Trying to squeeze multiple independent adults into a traditional layout often leads to cramped mornings, lack of privacy, and unnecessary stress. Transforming your current house into a harmonious multi-generational haven requires thoughtful planning, expert craftsmanship, and a deep understanding of how families interact within a shared space. Instead of navigating the highly competitive real estate market to find a new property, many homeowners are choosing to invest in their current properties, adapting floor plans for extended family needs to create a forever home that truly works for everyone.

Rethinking the Heart of the Home
The kitchen is the natural gathering place for any family, but when you double the number of cooks, schedules, and dietary preferences, a standard layout can quickly become a bottleneck. Multi-generational kitchen and laundry room design must prioritize flow, accessibility, and ample storage.
Through strategic kitchen renovations, we can completely reimagine this vital space. This often involves widening walkways to accommodate mobility aids, installing multi-height countertops so family members of all ages and abilities can help prepare meals, and incorporating dual workstations or prep sinks. We also frequently add expansive walk-in pantries and upgrade to high-capacity, energy-efficient appliances that can handle the demands of a larger household.
We understand that living through a major home remodeling project with a full house—especially with young children or elderly parents—can feel overwhelming. That is why our process is built around minimizing disruption. Every project is assigned a dedicated project manager who serves as your primary point of contact. They ensure the site is meticulously cleaned at the end of each day, removing tools and potentially hazardous materials to create safe, controlled work zones within your home. You will always know what to expect and when, keeping your family's daily routine as normal as possible.
Creating Dual Primary Suites and Private Retreats
Privacy is the absolute cornerstone of a successful multi-generational home. When multiple adults share a residence, having a personal, quiet retreat is essential for everyone's well-being. Creating dual primary suites in whole home renovations is one of the most effective ways to give every generation their own dedicated space.
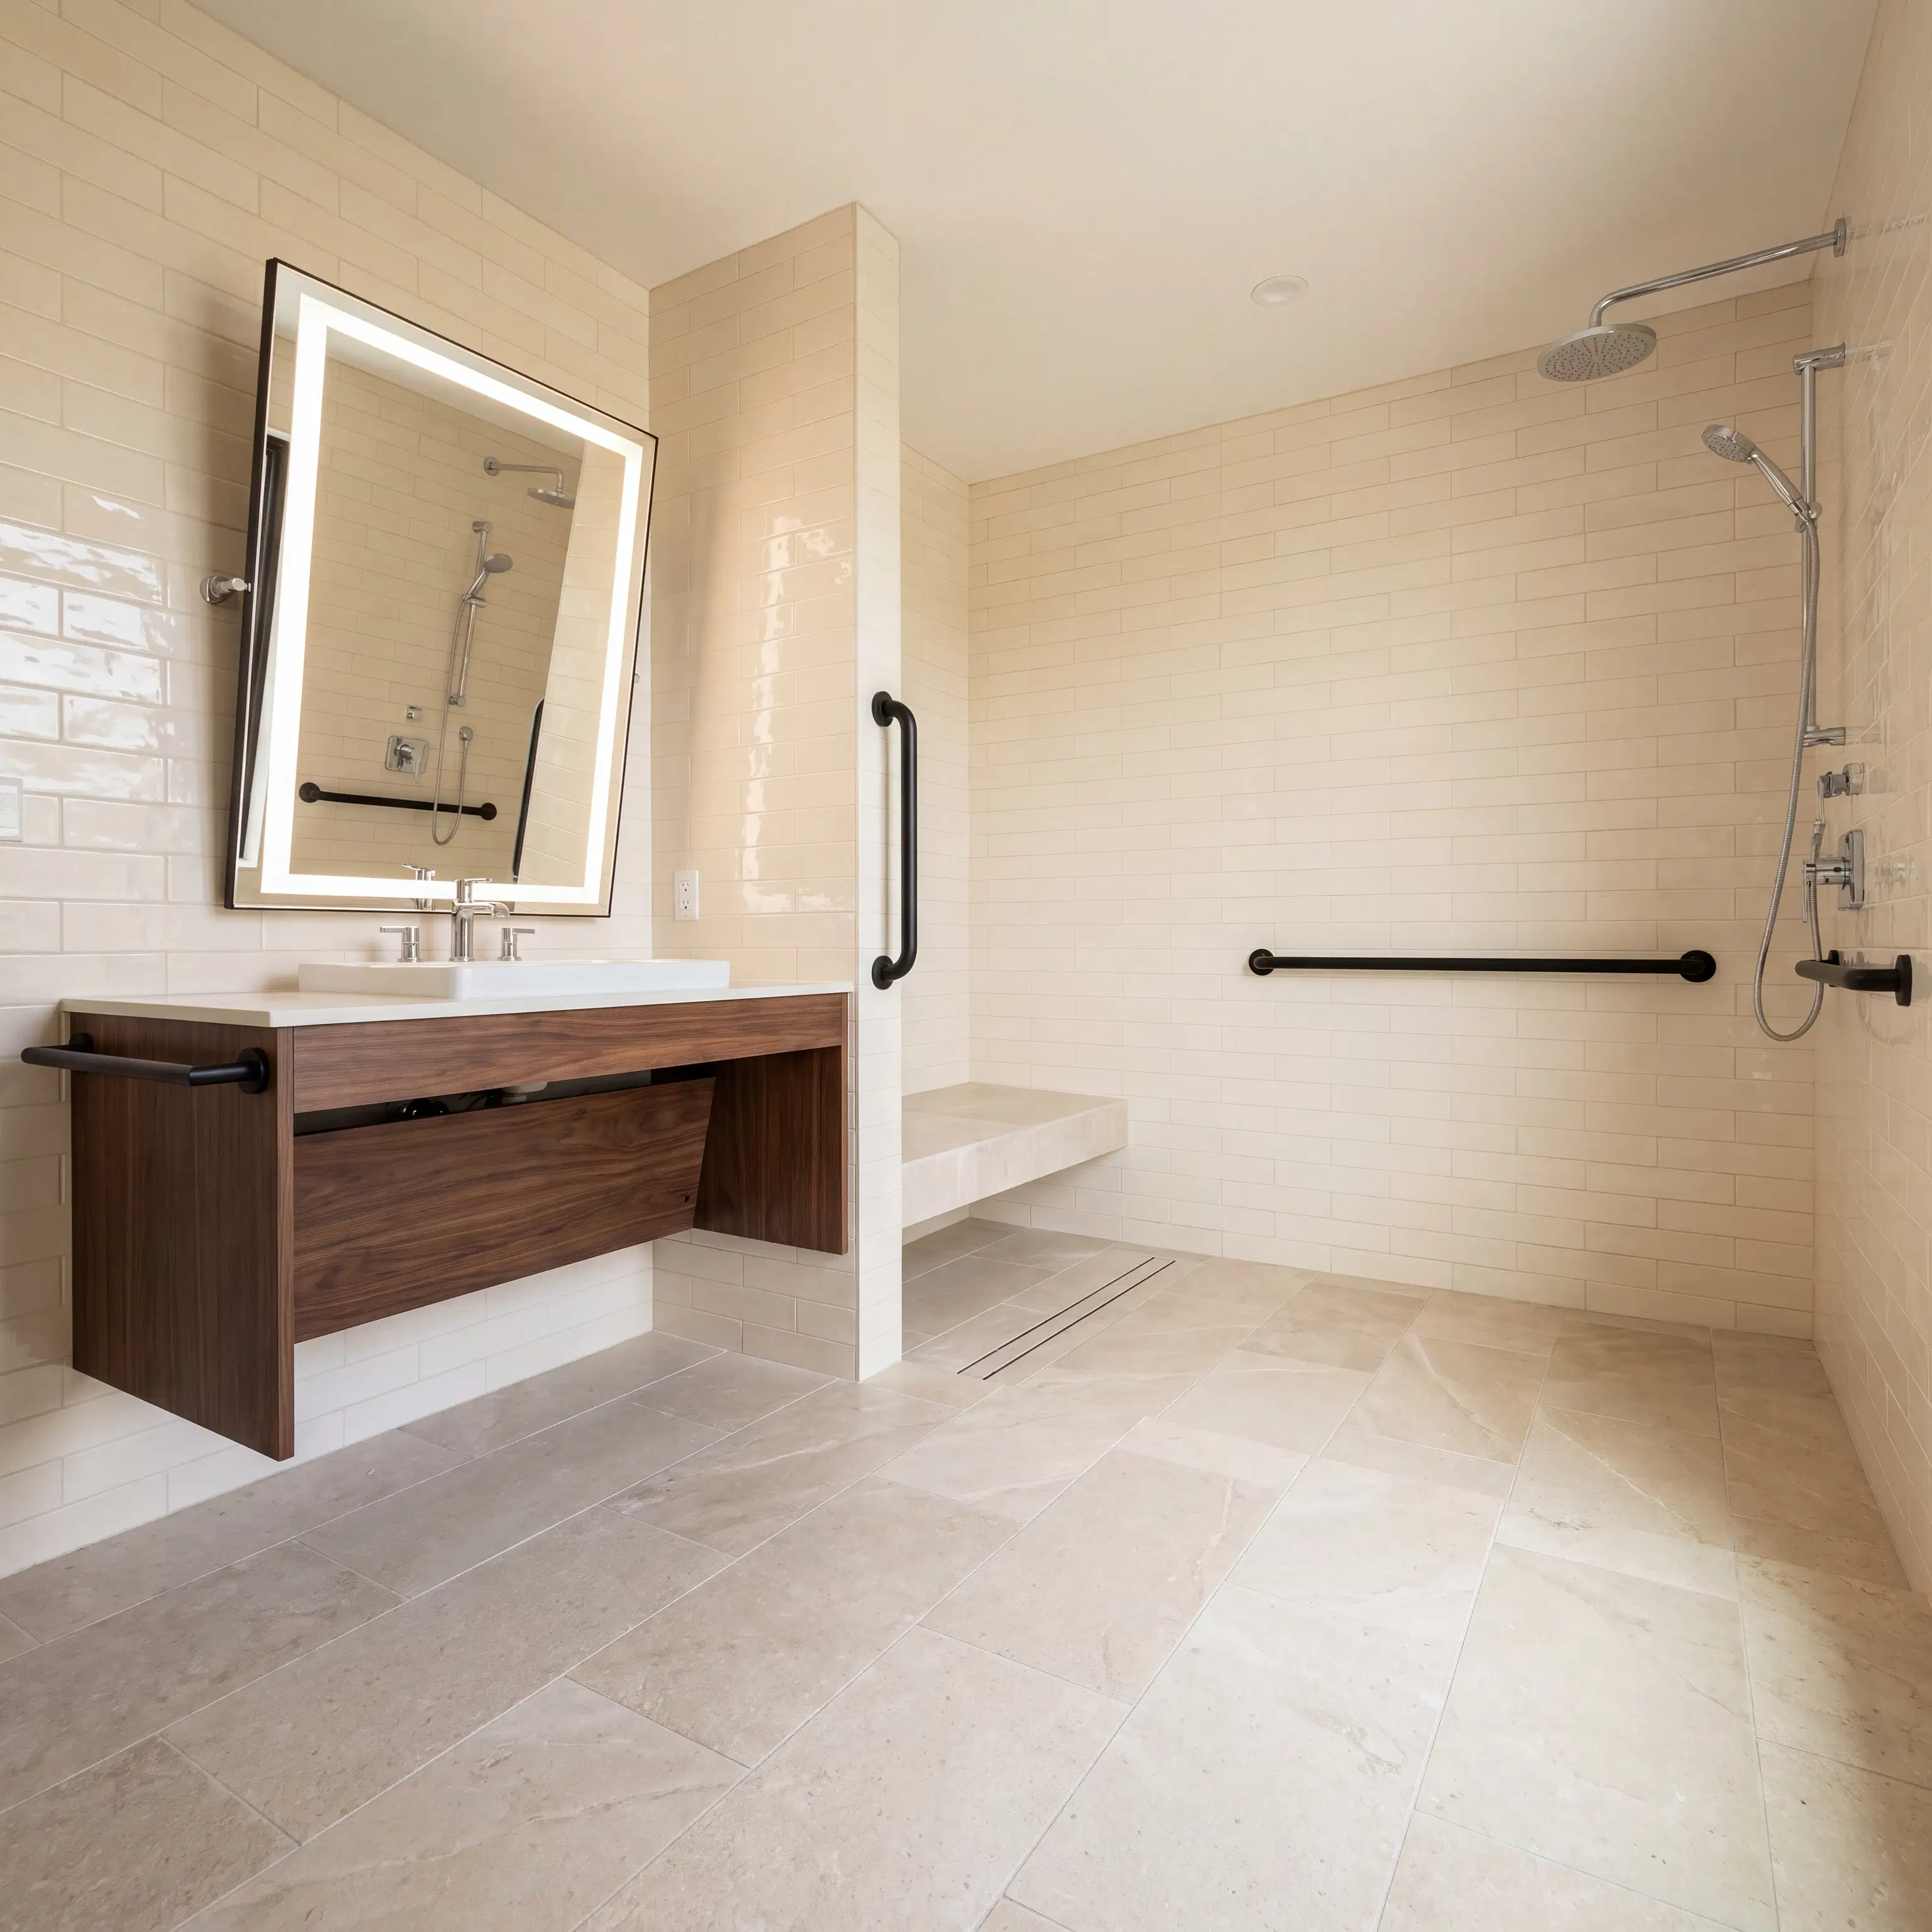
For aging parents, this typically means designing accessible, ground-floor suites. We focus on beautiful aging-in-place features that do not feel institutional, such as curbless walk-in showers, wider doorways, slip-resistant flooring, and layered lighting. We also love incorporating large Arcadia doors into these suites to provide private access to outdoor living spaces, allowing family members to enjoy the beautiful desert weather independently.
Because these are extensive whole home renovations, we know homeowners worry about timelines and supply chain delays. To keep your project moving smoothly, we proactively order all long-lead-time materials before construction even begins. If a sudden material unavailability occurs, your project manager will immediately present alternative sourcing solutions, ensuring your renovation stays on track without compromising on quality.
Upgrading Utility Spaces for High Traffic
More people in the home inevitably means more laundry, more cleaning supplies, and more daily wear and tear. A cramped, standard-issue utility room simply will not cut it for a multi-generational family.
Through targeted laundry room renovations, we can transform a frustrating chore center into a highly efficient workspace. We frequently design these spaces to include dual washer and dryer hookups, extensive custom cabinetry for individual family storage, and durable, heat-resilient materials that stand up to heavy daily use. Adding a utility sink, dedicated folding stations, and integrated mudroom elements for shoes and backpacks helps keep the rest of the house organized and clutter-free.
A Seamless Process Built on Trust and Transparency
Taking on a major design-build project is a significant investment, and choosing the right general contractor is crucial. We know homeowners in our area often worry about unlicensed workers, unexpected structural issues, and budget overruns.
At Go 2 Construction, we are fully licensed with the Arizona Registrar of Contractors (ROC) and handle all municipal permits and inspections for you. We conduct thorough pre-project walkthroughs to identify and address potential structural problems beforehand, aiming to eliminate hidden costs. We only work with trade partners we have carefully vetted over several years, ensuring every phase of your build meets our rigorous standards for quality and durability. If we do uncover an unforeseen issue behind a wall, we communicate it immediately, presenting transparent options so you are always in control of your budget and timeline.
Ready to Transform Your Home?
Modernizing your home for multi-generational living is about much more than just adding square footage; it is about creating a harmonious, functional environment where your entire family can thrive together for years to come. Thoughtful design and expert execution can turn your current house into the perfect forever home.
If you are ready to explore how we can adapt your East Valley home for the next chapter of your family's life, we are here to help. Contact us today to discuss your vision and learn how our comprehensive remodeling services can bring your dream home to life.